
Blog
What Affects the Cost of Pergolas? Key Factors for Newark-on-Trent Homeowners
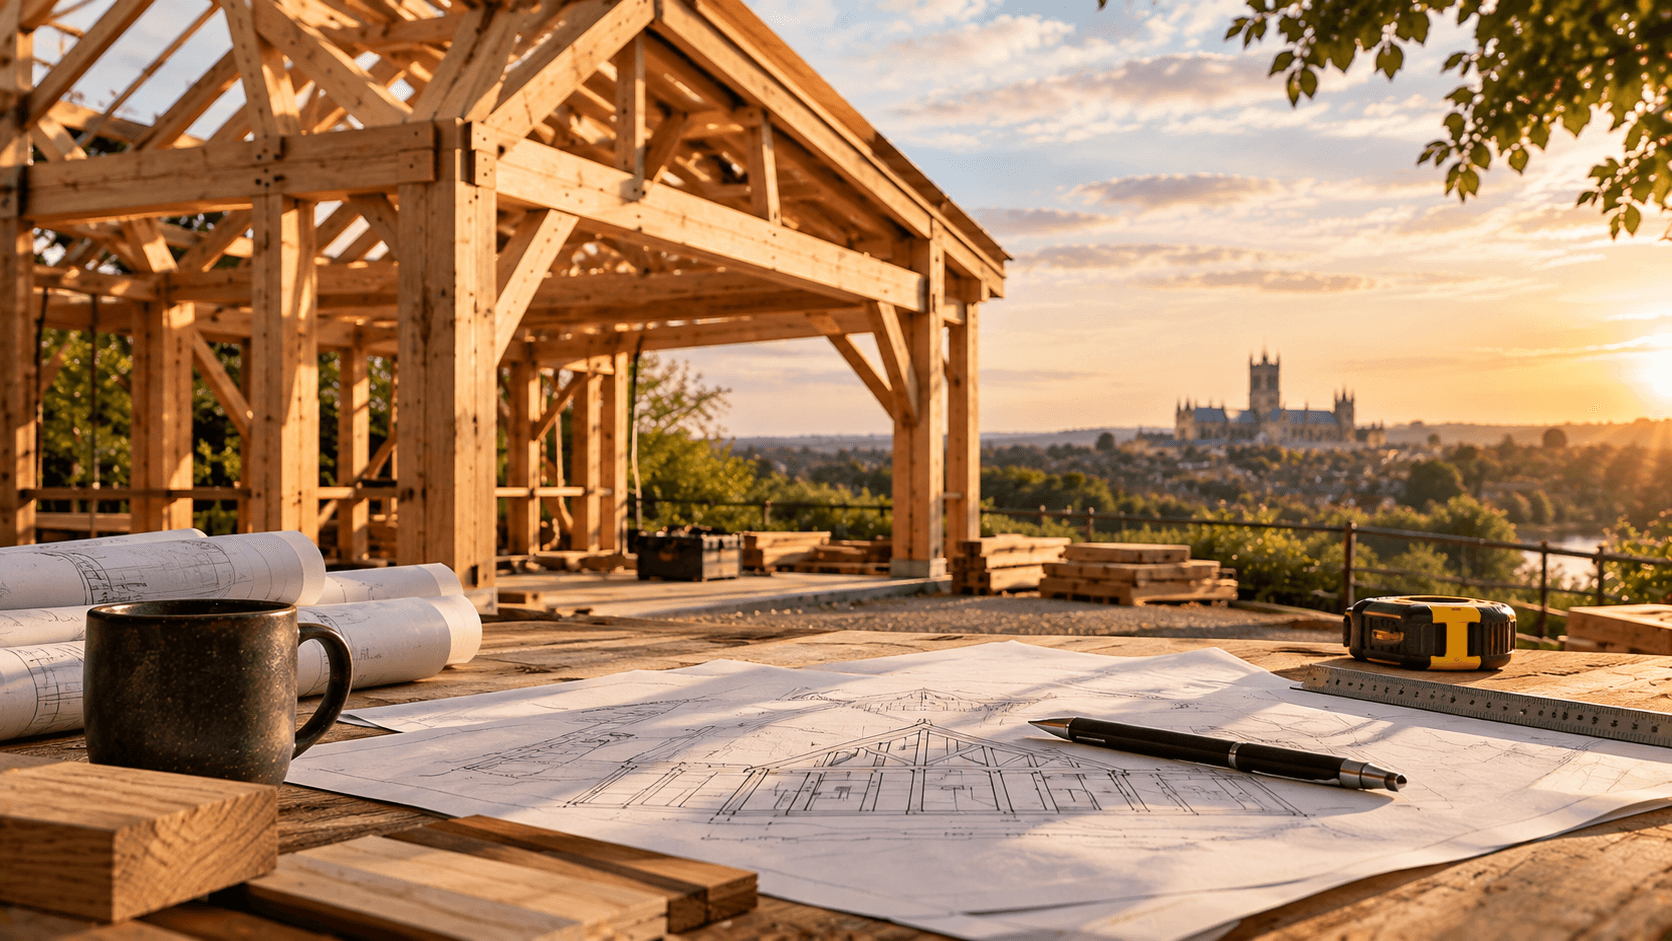
What affects the cost of pergolas?
A well-designed pergola can create a useful, attractive outdoor space with a clear sense of structure. Whether you are planning a simple sheltered seating area, a covered entertaining space or a larger garden feature, the final cost depends on more than the amount of timber required.
For homeowners in Newark-on-Trent, North Hykeham, Collingham, Witham St Hughs, Balderton, Lincoln, Swinderby and Winthorpe, understanding these factors makes it easier to compare quotations and plan the work properly.
1. The size and layout of the pergola
The overall footprint is one of the most obvious factors. A larger pergola requires more materials, more cutting and jointing, and a longer installation period. However, floor area is only part of the calculation.
The layout also matters. A simple rectangular pergola with a straightforward roof will generally involve less joinery than a design with multiple sections, unusual angles, decorative details or integrated screening.
A pergola designed around a specific use may include seating, dining space, planting areas or a covered outdoor kitchen. The more detailed the layout, the more time is needed to develop the design accurately before construction begins.
Bespoke design changes the scope
Bespoke pergolas are made around the site, the intended use and the customer's requirements. Choices such as height, post positions, beam sizes, roof style, screening and access can all affect the amount of traditional joinery involved.
A clear brief at the start helps establish the scope. It is useful to consider how the pergola needs to function now, as well as whether future changes or additional uses could affect the design.
2. The choice of timber and finish
The choice of timber can influence the appearance, durability and overall cost of a pergola. The specification may be affected by the design, the position of the structure and whether prominent beams or carefully finished visible faces are required.
The finish is another important consideration. Some customers prefer a more rustic appearance that shows the natural character of the timber. Others want a cleaner, more consistent finish. Additional preparation, detailing and finishing work may be needed depending on the look required.
Traditional joinery built by hand also involves time and skill. Joints, pegs, braces and connections are not simply decorative details. They form part of the character and construction of the pergola, so the level of craftsmanship should be considered when reviewing a quotation.
3. Ground conditions and site preparation
The pergola is only one part of the project. Foundations, drainage, ground levels and access to the site can all affect the work required before the structure is installed.
A sloping site may need more preparation than a level garden. Difficult ground conditions can influence foundation requirements, while restricted access may affect how materials are delivered and moved into position.
Newark-on-Trent properties vary considerably, from established residential gardens and village plots to larger rural sites. A site assessment helps identify practical issues early, including nearby buildings, boundary restrictions, overhead services and space for deliveries.
4. Access and installation conditions
Access is important because structural components need to reach the garden safely. Narrow lanes, shared drives, limited turning space, steps or neighbouring properties may affect the installation process.
The distance between the delivery point and the pergola location can also change the work involved. A clear, accessible site may allow a more efficient installation, while a confined site may require additional planning and handling.
These factors should be discussed before the quotation is finalised. They are not always visible from photographs, so an on-site discussion is often valuable.
5. Roofing, screening and related work
A pergola may form part of a wider garden project. The specification could include a roof, timber screening, decking, seating, doors or associated joinery. Each additional element affects the materials, labour and sequence of the project.
The intended use matters too. A pergola for occasional shade may require a different specification from a covered dining area, outdoor office space or larger entertaining area. Drainage, lighting and other services may also need to be coordinated with other contractors, even where they are not part of the pergola quotation.
Ask for the quotation to explain exactly what is included and what sits outside the scope. This prevents confusion when comparing different contractors.
6. Planning, drawings and project complexity
Some projects require more design development and preparation than others. Planning considerations, building regulations, structural calculations and detailed drawings can all contribute to the project scope.
The requirements depend on the pergola, its location and how it will be used. A larger or more enclosed structure may involve different design and coordination needs from a simple domestic garden feature. Early advice can help identify what information is needed before construction starts.
How to request an accurate quotation
Before asking for a quote, prepare the approximate dimensions, intended use, preferred style and any ideas for posts, beams, roof design, screening or finishes. Photographs of the site, access route and surrounding buildings can also be helpful.
A quotation should account for the structure, joinery, materials, preparation and installation, while clearly identifying any exclusions. The cheapest figure is not always the best comparison if one quotation includes substantially more work than another.
H&J COOK LTD provides pergolas, Oak Frame Garages and Garden Rooms for homeowners and commercial customers across Newark-on-Trent, North Hykeham, Collingham, Witham St Hughs, Balderton, Lincoln, Swinderby and Winthorpe. With over years' experience, the focus is on planned, tailored work, from mid-size installations and large projects to smaller repairs.
For a project discussion and a quotation based on your site and requirements, contact H&J COOK LTD using the details on this website.
Other Articles


