
Blog
Signs You Need an Oak Frame Garage and What to Do Next
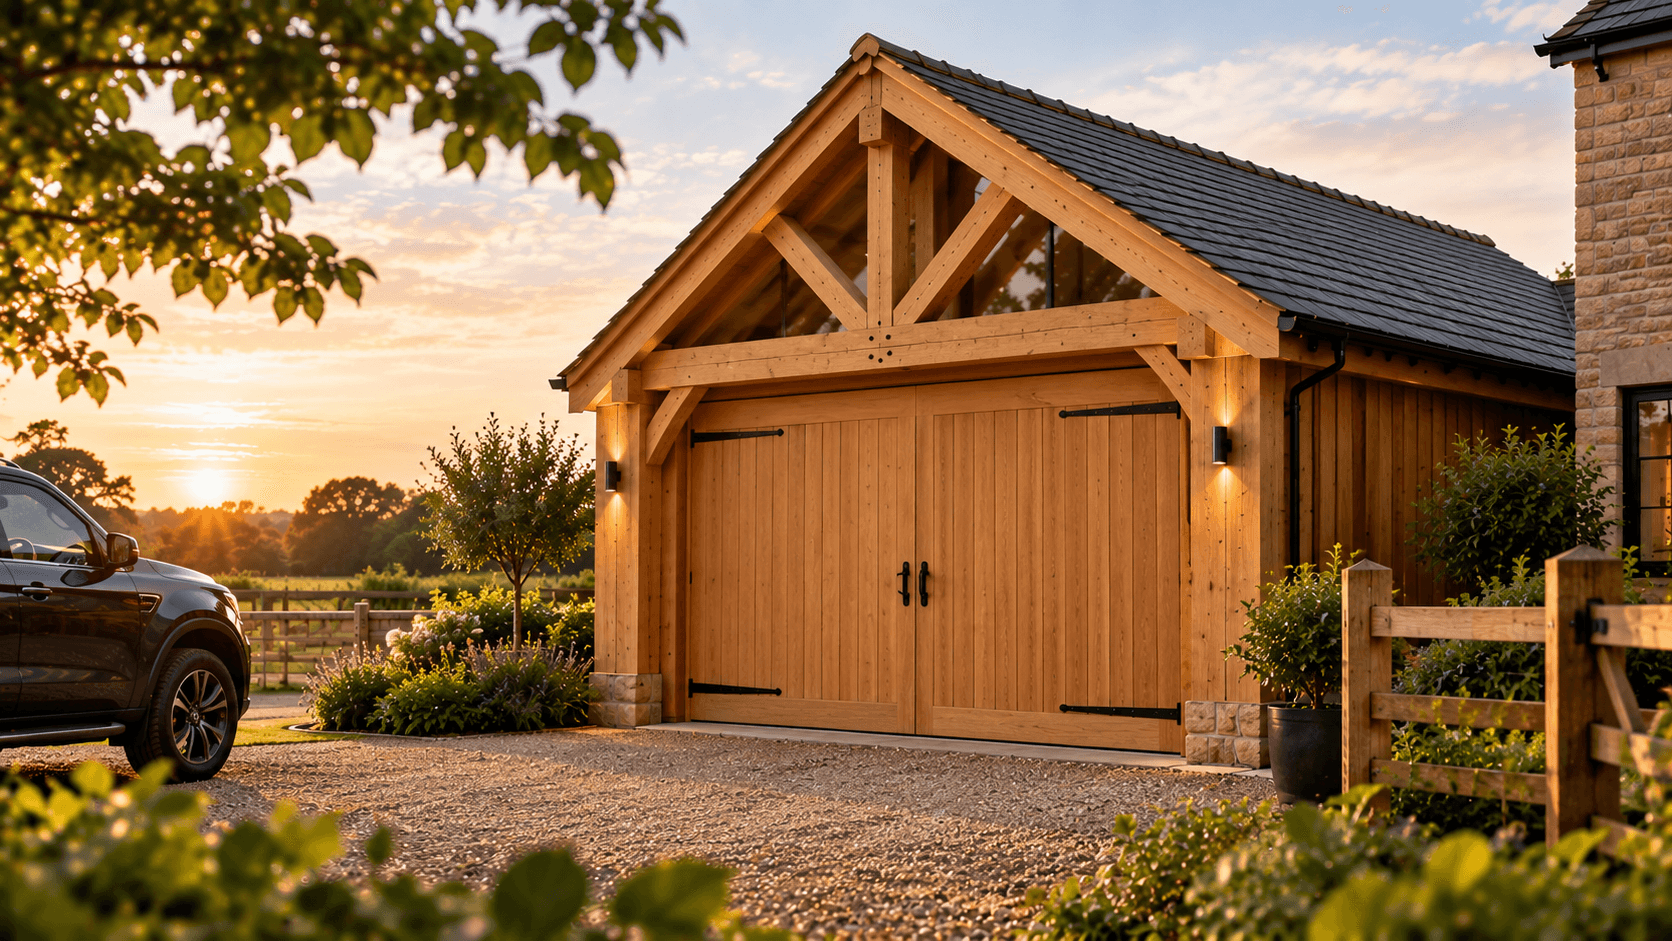
Is an oak frame garage right for your property?
An oak frame garage can provide secure vehicle storage, useful workspace and valuable additional capacity without looking out of place beside a traditional home. Unlike a standard prefabricated garage, a bespoke oak framed building can be designed around the property, the site and the way you intend to use it.
For homeowners and commercial property owners in Newark-on-Trent and surrounding areas, the first step is recognising whether your current storage or outbuilding is no longer doing the job.
Five signs you may need an oak frame garage
1. Your driveway is permanently overcrowded
If vehicles, trailers, bicycles, garden equipment and bins are competing for space, the problem is unlikely to disappear on its own. An oak frame garage can give your vehicles a dedicated covered area while creating a more organised place for equipment and seasonal belongings.
Consider what needs to be stored now, but also allow for how your requirements may change. A garage that only fits one vehicle may quickly become restrictive if you need workshop space, additional storage or room for larger equipment.
2. Your existing garage is damp, unstable or too small
An ageing garage may show signs such as water ingress, cracked masonry, damaged roof coverings, sticking doors or persistent condensation. These issues can make the building less useful and may put stored items at risk.
Repairs can be sensible where the structure remains suitable. However, if the layout is poor or the building needs extensive work, replacing it with a purpose-designed oak frame garage may provide a more practical long-term solution. A proper assessment should consider the foundations, roof, access, drainage and condition of the existing structure.
3. You want more than basic vehicle storage
A garage does not have to be limited to parking. Many property owners need space for a workshop, hobby area, home gym, tools, motorcycles or business equipment. Others want a building that combines enclosed storage with an open-sided log store, covered working area or additional shelter.
The design should begin with how the space will be used. Door positions, internal dimensions, roof height, natural light and ventilation all affect whether the finished building works well in everyday life.
4. A modern garage would look wrong beside your property
A basic concrete, brick or metal structure may not complement a period home, rural setting or established garden. Oak framing brings a traditional character that can sit naturally alongside older properties and carefully designed new-build homes.
The proportions matter as much as the material. Roof pitch, infill, cladding, openings and finishing details should work with the existing building rather than compete with it. Bespoke design is particularly useful where the site is narrow, sloping or visually prominent.
5. You are planning a larger property improvement
An oak frame garage often forms part of a wider programme of work. It may sit alongside a garden room, landscaping project, timber cladding, refurbishment or structural carpentry. Thinking about the whole site early can help avoid awkward access, conflicting levels and poorly positioned buildings.
If the garage will be used for commercial storage or as part of a working property, consider deliveries, security, parking movements and future maintenance before the design is finalised.
What to do next
Check the site and intended use
Make a clear list of what the building needs to accommodate. Include vehicles, shelving, workbenches, tools, machinery and any areas that need to remain accessible. Measure available space and note boundaries, trees, overhead cables, slopes and existing drainage.
Photographs of the site can also help an experienced carpenter or joiner understand the setting before an initial discussion.
Investigate planning and building regulations
Planning requirements can vary depending on the building’s size, position, use and relationship to the main property. Building regulations may also apply, particularly where the structure is substantial, used for a specific purpose or includes services.
Your local planning authority is the appropriate place to confirm the current requirements. It is sensible to establish this before committing to detailed drawings or ordering materials.
Discuss the structure and finish
Oak frame garages can be tailored in many ways, from a simple open bay to a more enclosed building with secure doors and dedicated storage. Discuss the frame, roof design, cladding, joinery, drainage and internal layout at the start.
Traditional joinery, built by hand, allows the details to be considered alongside the overall structure. The right specification depends on the site, intended use, access and appearance you want to achieve.
Request a detailed quotation
A reliable quotation should reflect the scope of work rather than just the visible frame. Ask what is included for groundwork, access, roofing, doors, cladding, finishing and any associated carpentry. Materials, site conditions, property type and project complexity can all affect the final cost.
Oak frame garages across Nottinghamshire and Lincolnshire
H&J COOK LTD designs and builds bespoke oak framed buildings, including Oak Frame Garages, for planned projects in Newark-on-Trent, North Hykeham, Collingham, Witham St Hughs, Balderton, Lincoln, Swinderby and Winthorpe. The business also undertakes Full Timber Frames and Garden Rooms, with traditional joinery built by hand and an approach tailored to the property and its intended use.
Whether you are replacing an unsuitable garage, adding secure storage or planning a larger outbuilding, contact H&J COOK LTD to discuss your site and requirements. A considered conversation at the outset can help you decide whether an oak frame garage is the right next step for your property.
Other Articles


